2024
Year
Architecture
São Paulo · 2024
Year
Location
Area
Type
About the Project
Casa de Luz is a 680 m² private residence on the edge of São Paulo's Jardins district — a home designed to inhabit the threshold between city and wilderness. Floor plates open toward the treeline while a shielded street façade holds back the urban noise.
Every room is calibrated around light. Deep overhangs, a central courtyard, and operable timber screens allow the house to breathe with the tropical climate rather than fight it. Interior and exterior dissolve into one continuous living landscape.
Concrete, timber, limestone, and glass form a restrained material palette. Surfaces are left honest so the architecture can age with the garden, softening into its site rather than standing apart from it.
Gallery
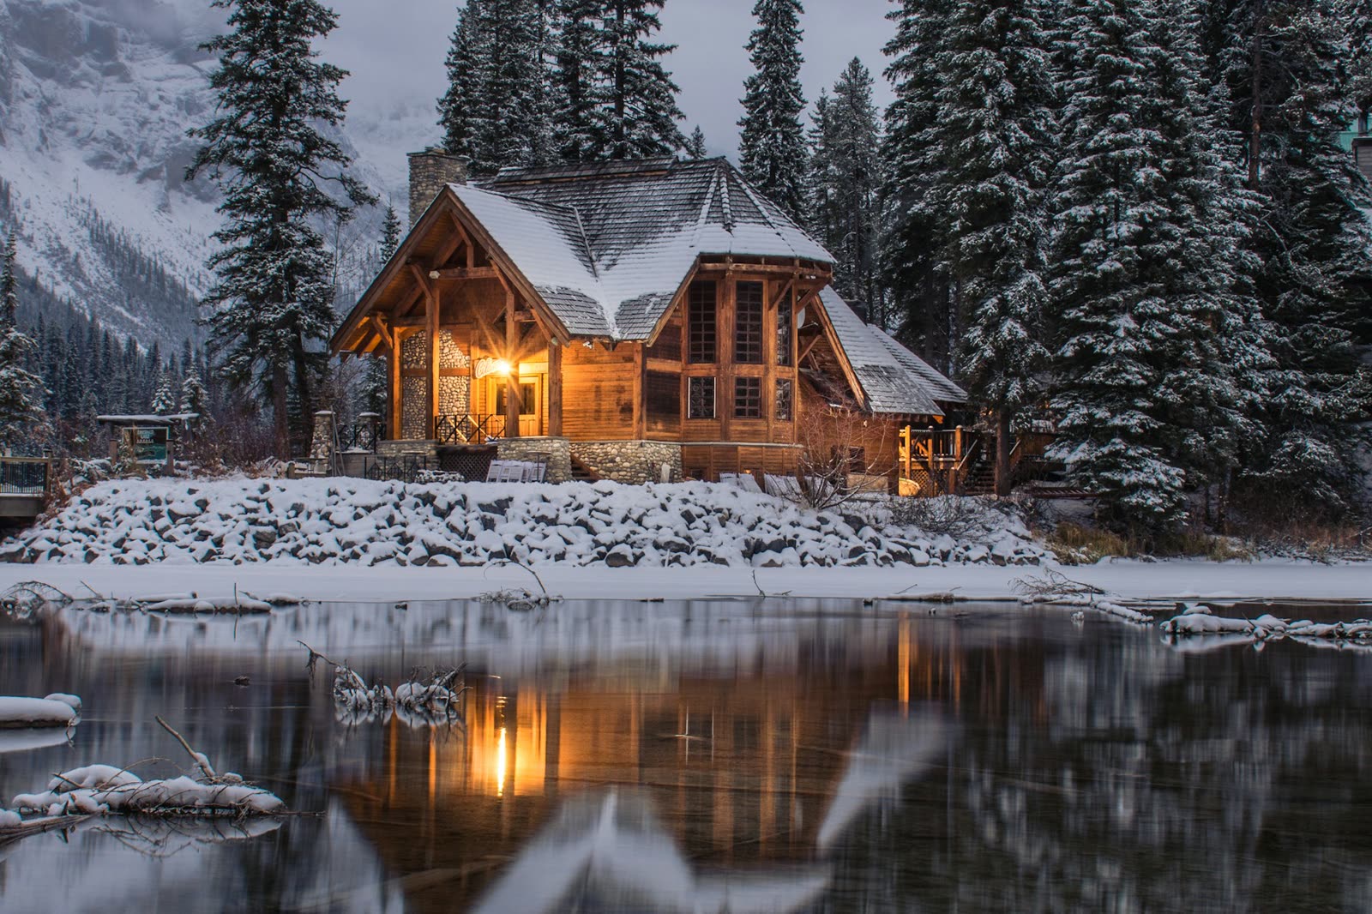
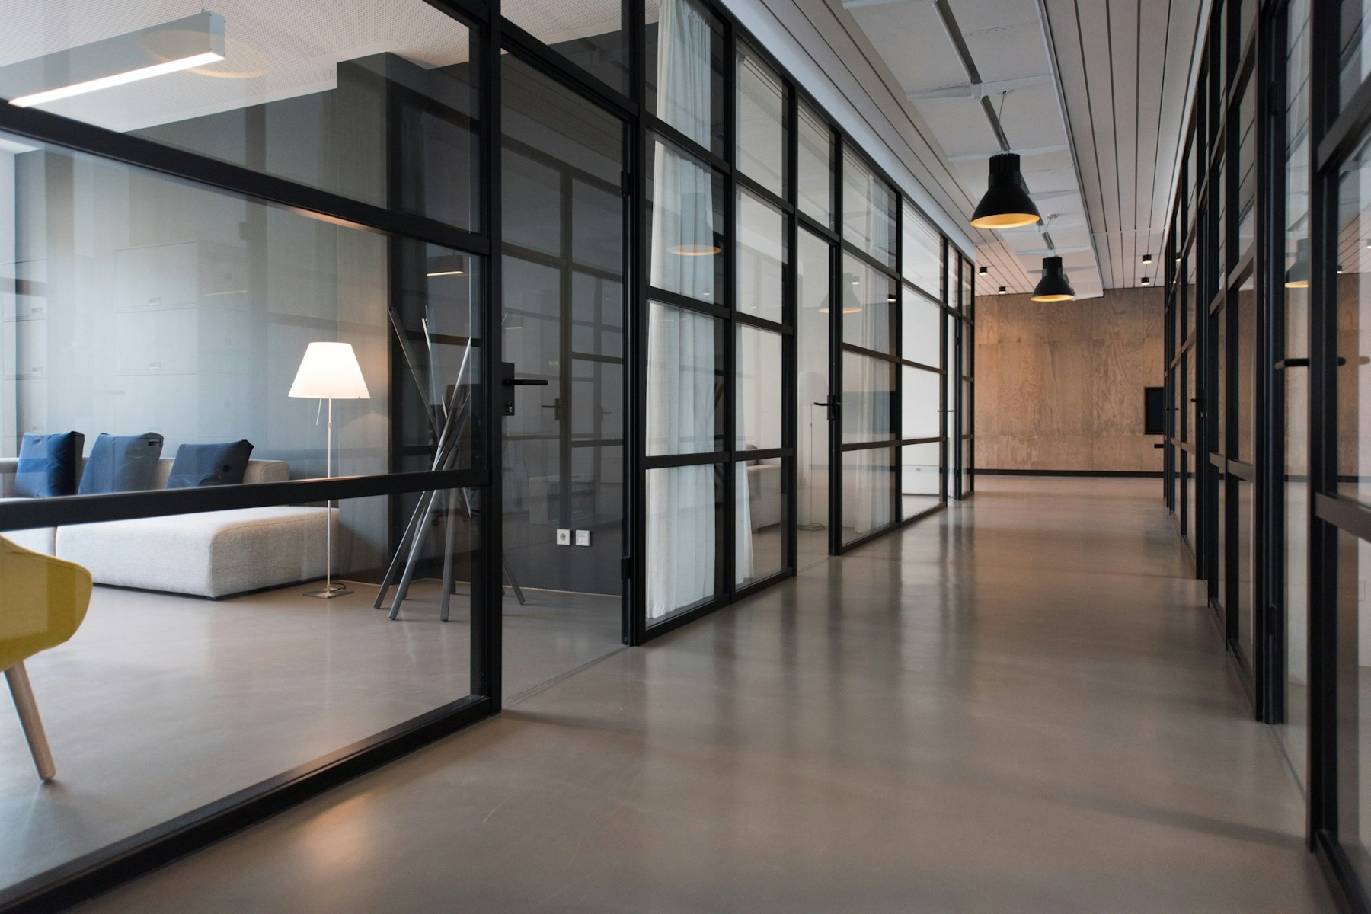
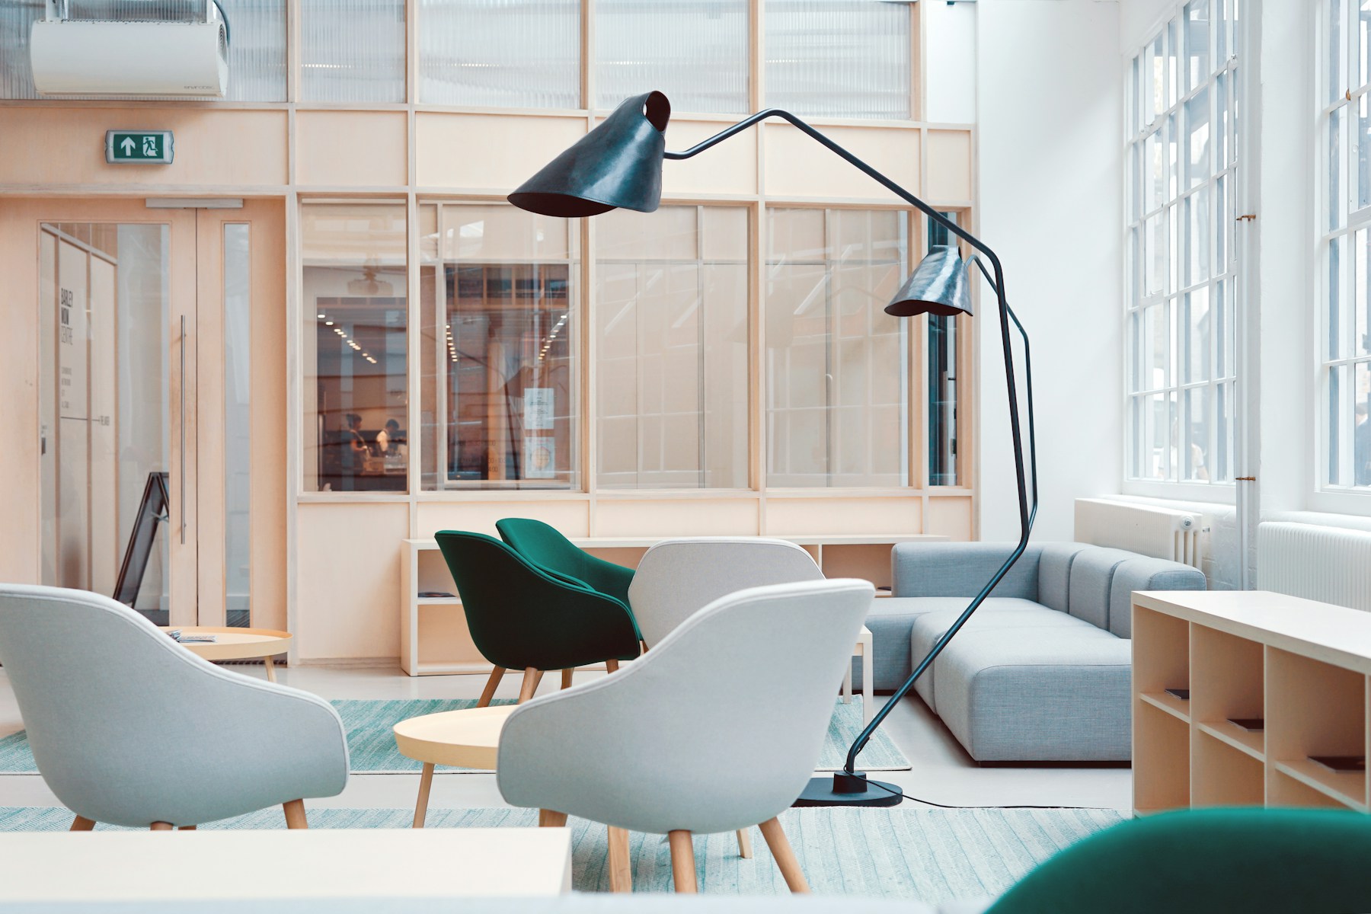
Central courtyard light and tropical planting.
Open living volumes dissolved into the landscape.
Where interior thresholds meet tropical garden.
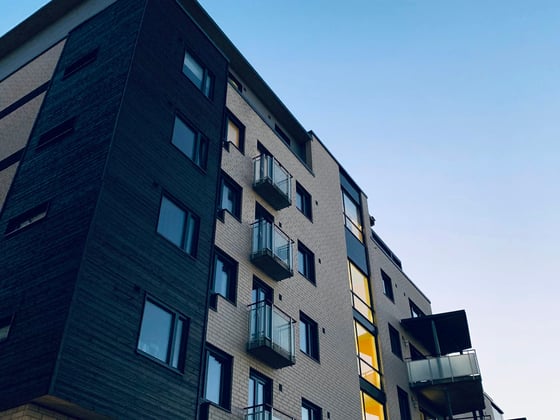
Golden-hour façades and measured shadow.
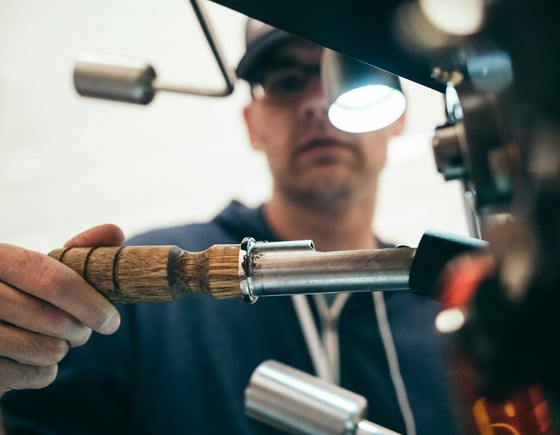
Concrete, timber, and limestone in close study.
Water edge and evening gathering space.
Central courtyard light and tropical planting.
Open living volumes dissolved into the landscape.
Where interior thresholds meet tropical garden.
Golden-hour façades and measured shadow.
Concrete, timber, and limestone in close study.
Water edge and evening gathering space.
Recognition
“We didn't want to design a house that sat on the land. We wanted to design one that grew from it — as though the jungle had simply arranged itself into rooms.”
“Casa de Luz taught us that lightness is not the absence of structure — it is structure made invisible by care.”
“Between city noise and forest hush, the house holds a third condition: quiet space that belongs to neither and welcomes both.”
Commission
Start a conversation about your next residential commission.